



BEDS4
BATHS4 full 2 partial
SQUARE FEET6,426
MLS#PABU2125498
STATUSACTIVE
PROPERTY TYPEResidential - Single Family
SCHOOLCOUNCIL ROCK
Property Description
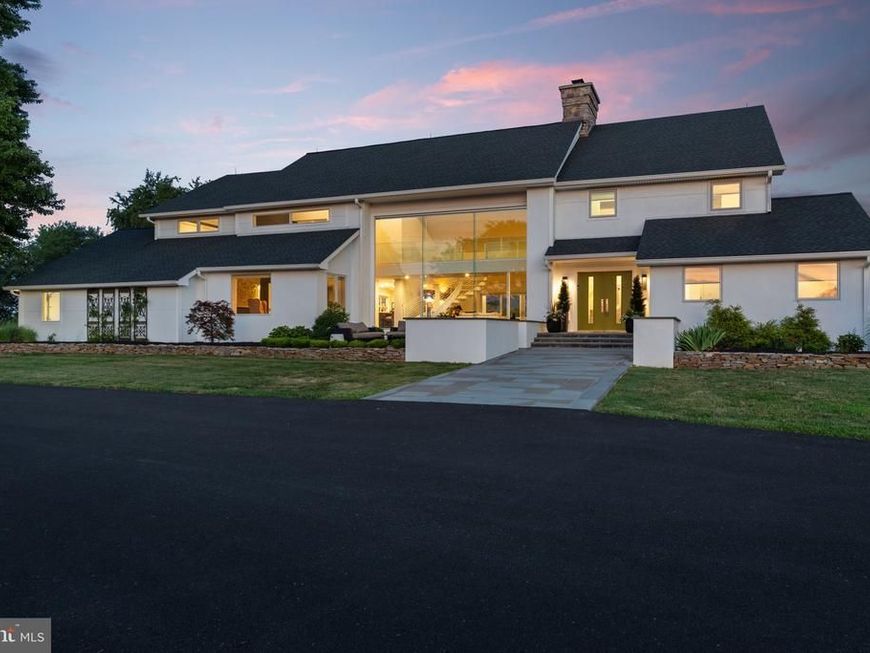
Set on 11.2 acres in Upper Makefield Township, this extensively renovated contemporary home offers approximately 5,376 square feet of living space on the first and second floors, plus a finished lower level. The home features expansive windows, vaulted ceilings, hardwood floors, and a distinctive open staircase. The great room includes a fireplace and a wall of glass overlooking the grounds, with oversized Marvin sliding doors opening to a screened porch. The custom kitchen features Thermador appliances, including a six-burner gas range with griddle, double ovens, commercial refrigerator and separate freezer, two dishwashers, and a built-in Miele coffee system. Taj Mahal quartzite countertops, custom cabinetry, a marble backsplash, and an oversized island with seating are complemented by a working pantry and separate beverage area. An adjoining dining room and breakfast area provide additional space for everyday living and entertaining. The first floor also includes a private office, a TV room with fireplace, a bonus room with a full wall of windows, a laundry room, mudroom and two powder rooms. The bonus room offers the potential for a first-floor primary bedroom suite; a proposed design is available from the broker. The second floor features a primary bedroom with vaulted ceiling, spacious Dressing Room with custom closets and an en-suite bath with soaking tub, double vanity, and oversized shower. Three additional bedrooms have custom closets including en-suite arrangements and a Jack-and-Jill Bathroom. The finished lower level includes a full bathroom, exercise room, built-in storage, utility room with outside entrance, and additional recreation space. Outdoor amenities include a 20' × 40' swimming pool, composite decking, slate walkways and patios, and a newly paved driveway. Parking and storage are provided by an oversized attached 2½-car garage and a separate oversized three-car garage. A concrete pad is also in place for a future storage shed or greenhouse. Recent improvements include updated roofing, mechanical systems and interior finishes, 10" French oak hardwood flooring, whole-house humidification, and a 35 kW Briggs & Stratton generator. Heating and cooling include heat pumps, hydronic heat on the first floor, and baseboard heat on the second floor and lower level, with seven heating zones. The property has a well and septic system. Of the 11.2 Acres, approximately eight acres are being farmed, qualifying the property for farmland assessment, subject to applicable requirements. The acreage provides substantial open space and privacy while remaining convenient to area amenities and transportation routes.
Property Features
Property Type: Residential - Single Family
Basement: Yes
Basement: Fully Finished
Cooling: Central A/C, Zoned
Fireplaces: 1
Fuel Type: Propane - Owned
Garage: 5
Heating: Hot Water
Home Style: Contemporary
Lot Size: 11.02 Acres
Stories: 2.0
Taxes: $20,785
Year Built: 1984
Feature Descriptions
Additional Structures: Above Grade, Below Grade
Exterior: Frame
Lot Dimensions: 11.02 Acre(S)
Municipality: UPPER MAKEFIELD TWP
Parking Notes: 5 Total Parking Spaces
Rooms: Dining Room, Primary Bedroom, Sitting Room, Bedroom 2,Bedroom 3,Bedroom 4,Kitchen, Foyer, Study, Sun/Florida Room, Great Room, Media Room
Sewer: On Site Septic
SQFT Above Finished: 5376
SQFT Below Finished: 1050
SQFT Total Finished: 6426
Structure Type: Detached
Total Garage/Parking Spaces: 5
Utilities: Propane
Water: Private
Room Sizes
Primary Bedroom: 20 x 17 Level - Upper 1
Bedroom 2: 16 x 13 Level - Upper 1
Bedroom 3: 14 x 13 Level - Upper 1
Bedroom 4: 12 x 12 Level - Upper 1
Sun/Florida Room: 23 x 16 Level - Main
Great Room: 35 x 20 Level - Main
Dining Room: 15 x 16 Level - Main
Media Room: 19 x 15 Level - Main
Sitting Room: 22 x 12 Level - Main
Foyer: 15 x 13 Level - Main
Study: 16 x 13 Level - Main
Kitchen: 25 x 17 Level - Main
Local Schools
High School: COUNCIL ROCK HIGH SCHOOL NORTH
Elementary School: SOL FEINSTONE
School District: COUNCIL ROCK
Listed By / Shown By
Listed By
Agency Name: BHHS Fox & Roach -Yardley/Newtown
Agency Phone: 2158609300
Shown By
Agent Name: James Baumgartner
Agent Phone: Cell: (717) 205-5636
Agency Title: Berkshire Hathaway HomeServices Homesale Realty

 First American
Estimate Your Payment
Estimated Payment
$ 9,271.20 per month $6,665.57 Principal & Interest $1,732.08 Property Tax $873.54 Homeowner's Insurance



 Corporate Office - 215 S Centerville Rd. Lancaster, PA 17603
1088 Highland Road | MLS# PABU2125498
This single family home located at 1088 Highland Road, Newtown, PA 18940 is currently listed for sale with an asking price of $2,995,000. This property was built in 1984 and has 4 bedrooms and 4 full and 2 partial baths with 6426 sq. ft. Highland Road is located within the COUNCIL ROCK school district. Search Newtown real estate on jamesbaumgartner.homesale.com today.