

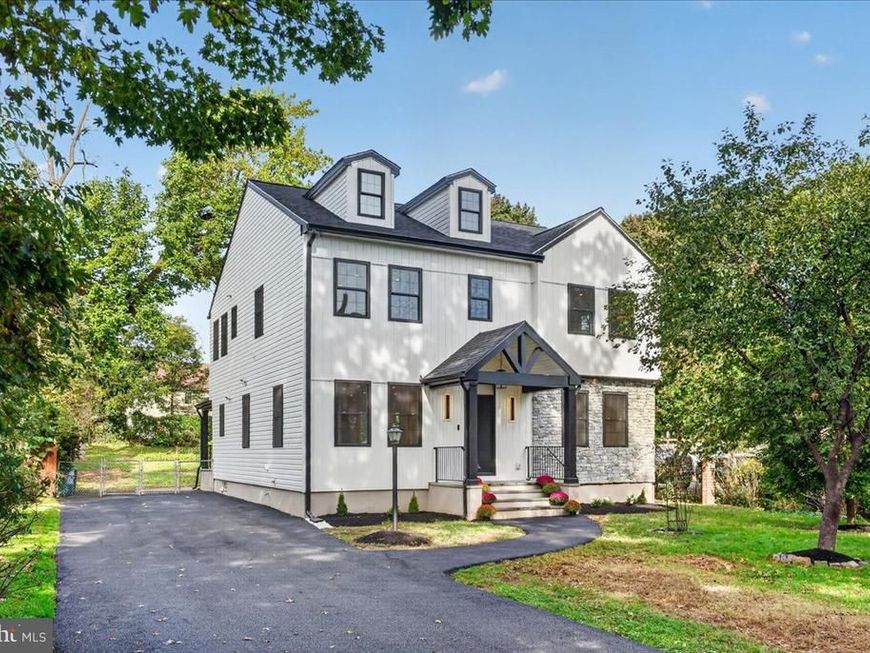


BEDS3
BATHS2 full 1 partial
SQUARE FEET2,500
MLS#PAPH2678572
STATUSACTIVE
PROPERTY TYPEResidential - Single Family
SCHOOLPHILADELPHIA CITY
Property Description
Welcome to 13060 Proctor, a thoughtfully designed, custom-built home tucked away on a quiet, tree-lined street in the desirable Somerton section of Northeast Philadelphia. Built from the ground up with quality craftsmanship and attention to detail, this home offers the perfect blend of modern style, comfort, and suburban charm. Ideally situated across from St. Christopher’s School, around the corner from the public school, and just seconds from Byberry Road, the location offers both convenience and a welcoming neighborhood feel. A covered front entry with bluestone pavers and steps welcomes you inside, where Laminate Vinyl Plank flooring flows throughout the home. The sun-filled living and dining areas feature abundant natural light and recessed lighting, creating warm, inviting spaces for everyday living and entertaining. The spacious, modern eat-in kitchen is the heart of the home, complete with a center island, pendant lighting, quartzite countertops, extensive European-style cabinetry , stainless steel appliances and a large walk-in pantry. Sliding doors lead to an expansive covered bluestone patio overlooking the private, tree-lined backyard, an ideal setting for outdoor dining, relaxing, and gathering with family and friends. A conveniently located powder room completes the first floor. Upstairs, thoughtful details continue with oak stair treads featuring built-in motion lighting. The spacious primary suite offers a large walk-in closet and a luxurious en-suite bath with an oversized tiled walk-in shower featuring rain showerheads and a double vanity. Two additional generously sized bedrooms each with walk in closets share a beautifully tiled hall bath with a tub and shower combination. The second-floor laundry room adds everyday convenience, with a top-of-the-line washer and dryer and a utility tub already in place. The large basement provides abundant storage space, with convenient backyard access via walk out steps, that makes gardening and outdoor projects so simple. If you’re looking for a suburban feel in the city, this exceptional home delivers. Enjoy tree-lined streets, sidewalks, well-maintained lawns, homes set back from the road, and a friendly neighborhood atmosphere, all while benefiting from easy access to Center City, I-95, and surrounding conveniences. Beautifully designed with modern finishes and everyday functionality in mind, 13060 Proctor is ready to welcome you HOME.
Property Features
Property Type: Residential - Single Family
Basement: Yes
Basement: Walkout Stairs, Unfinished
Cooling: Central A/C
Fuel Type: Natural Gas
Heating: Forced Air
Home Style: Colonial
Lot Size: 0.30 Acres
Stories: 2.0
Taxes: $6,044
Year Built: 2026
Feature Descriptions
Additional Structures: Above Grade, Below Grade
Appliances: Dishwasher, Disposal, Dryer, Built-In Microwave, Oven - Self Cleaning, Oven/Range - Gas, Refrigerator, Stainless Steel Appliances, Washer, Water Heater - Tankless
Exterior: Stone, Vinyl Siding
Exterior: Extensive Hardscape
Flooring: Laminate Plank, Heavy Duty
Interior: Bathroom - Stall Shower, Bathroom - Tub Shower, Breakfast Area, Dining Area, Formal/Separate Dining Room, Kitchen - Eat-In, Kitchen - Gourmet, Kitchen - Island, Kitchen - Table Space, Pantry, Recessed Lighting, Walk-in Closet(s), Wood Floors
Lot Dimensions: 0.30 Acre(S)
Municipality: PHILADELPHIA
Parking Features: Paved Driveway
Parking Notes: 5 Total Parking Spaces
Sewer: On Site Septic
SQFT Above Finished: 2500
SQFT Total Finished: 2500
Structure Type: Detached
Total Garage/Parking Spaces: 5
Water: Public
Local Schools
School District: PHILADELPHIA CITY
Listed By / Shown By
Listed By
Agency Name: Howard Hanna Real Estate Services
Agency Phone: 2156432500
Shown By
Agent Name: James Baumgartner
Agent Phone: Cell: (717) 205-5636
Agency Title: Berkshire Hathaway HomeServices Homesale Realty

 First American
Estimate Your Payment
Estimated Payment
$ 2,391.34 per month $1,668.95 Principal & Interest $503.67 Property Tax $218.72 Homeowner's Insurance



 Corporate Office - 215 S Centerville Rd. Lancaster, PA 17603
13060 Proctor Road | MLS# PAPH2678572
This single family home located at 13060 Proctor Road , Philadelphia, PA 19116 is currently listed for sale with an asking price of $749,900. This property was built in 2026 and has 3 bedrooms and 2 full and 1 partial baths with 2500 sq. ft. Proctor Road is located within the PHILADELPHIA CITY school district. Search Philadelphia real estate on jamesbaumgartner.homesale.com today.