



BEDS3
BATHS2 full
SQUARE FEET1,528
MLS#PAMC2195372
STATUSACTIVE
PROPERTY TYPEResidential - Single Family
SUBDIVISIONPENN WYNNE
SCHOOLLOWER MERION
Property Description
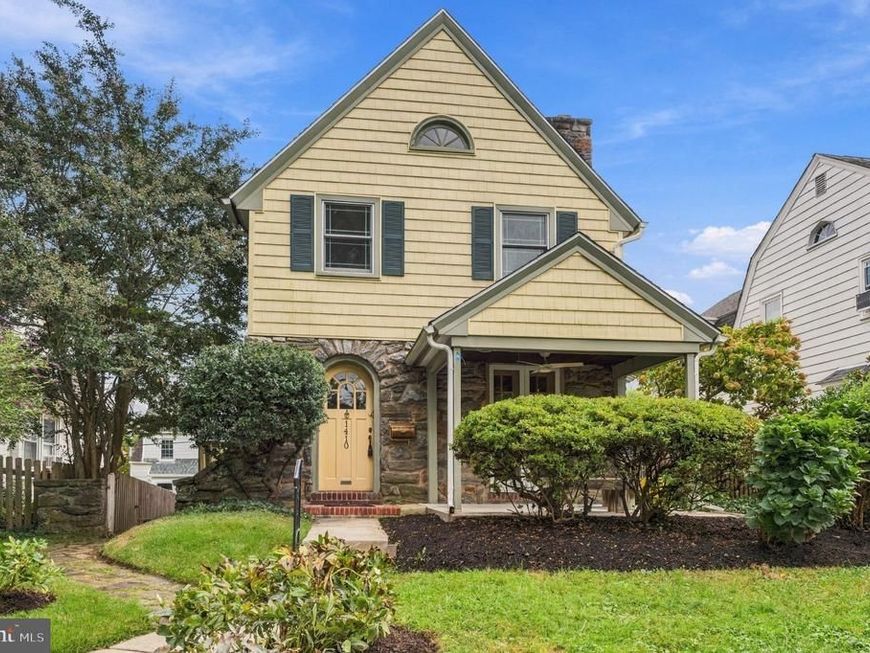
This charming traditional stone home offers a warm welcome from the moment you arrive on its lovely one-block street in Penn Wynne. The front lawn, with mature plantings add beauty and privacy, creating an inviting setting for relaxing on the covered porch. A stone gateway and pathway run along the left side of the home, providing convenient access to the kitchen and basement entrances, the garage, and the shared rear alley. Step through the original arched front doorway into a spacious, sun-filled living room with parquet hardwood floors and a high ceiling. A brick and stone fireplace with a mantel creates a welcoming focal point, while a cozy bay-window nook offers the perfect place to settle in with a favorite book. A striking Palladian window at the base of the steps and French doors opening to the covered front porch fill the room with natural light, giving the home a bright and cheerful feel even on rainy days. The parquet floors flow through an arched opening into a gracious dining room with plenty of space to host six to eight guests for a formal dinner. A lovely arched wall inset provides an elegant backdrop for artwork and a favorite sideboard, with room for linens and serving pieces. Thoughtful details include a generously sized coat closet, chair rail, built-in display shelves, and additional storage. Bright and welcoming, the galley kitchen offers abundant cabinetry and counter space, along with a five-burner range and oven, built-in microwave, dishwasher, tiled countertop, and backsplash. At one end, a door opens to the side entrance and porch, where stairs lead to the full basement. Extending the length of the home, the basement provides generous storage and houses a Weil-McLain boiler, Bradford White water heater, laundry sink, toilet, and newer 200-amp electrical service. At the opposite end of the kitchen, a cozy breakfast nook sits alongside a full-size washer and dryer and a full bathroom. Another door opens to a pantry and provides interior access to the one-car garage, which offers additional storage and an automatic door opener at the top of the stairs. To the left of the living room, a wide oak staircase leads to the second floor, where original oak hardwood floors add warmth and character. At the top of the stairs is a charming hall bathroom that retains many original details, including an arched tub-and-shower alcove with an overhead showerhead and handheld sprayer, original marble walls, and original slate flooring. A newer vanity adds a fresh touch, while a separate water closet also opens to the main bedroom. The spacious, light-filled main bedroom features a walk-in closet, and two additional bedrooms complete the second floor. An attic, currently accessible only through a hatch in the main bedroom closet, offers exciting potential for abundant additional storage; neighboring homes have added pull-down stairs to make the space easier to reach. A shared rear alley provides easy access to the garage, with the option to park either inside or directly behind it. This lovely neighborhood is convenient to shops, restaurants, parks, the local Y, public transit and walking distance to the local elementary school.
Upcoming Open Houses
Open House Friday September 25th, 5:00pm - 7:00pm
Open House Saturday September 26th, 11:00am - 2:00pm
Open House Sunday September 27th, 11:00am - 2:00pm
Property Features
Property Type: Residential - Single Family
Basement: Yes
Basement: Connecting Stairway, Drainage System, Full, Interior Access, Outside Entrance, Poured Concrete, Sump Pump, Windows
Cooling: Ceiling Fan(s), Ductless/Mini-Split
Fireplaces: 1
Fuel Type: Natural Gas
Garage: 1
Heating: Hot Water, Radiator
Home Style: Traditional
Lot Size: 0.09 Acres
Stories: 2.5
Taxes: $7,473
Year Built: 1929
Feature Descriptions
Additional Structures: Above Grade, Below Grade
Appliances: Built-In Microwave, Built-In Range, Dishwasher, Disposal, Dryer, Icemaker, Oven/Range - Gas, Refrigerator, Washer, Water Heater
Electric: 200+ Amp Service
Exterior: Stone
Exterior: Sidewalks, Street Lights
Fireplace: Brick, Equipment, Mantel(s), Wood
Flooring: Hardwood, Slate, Tile/Brick
Interior: Bathroom - Tub Shower, Bathroom - Stall Shower, Breakfast Area, Ceiling Fan(s), Dining Area, Floor Plan - Traditional, Formal/Separate Dining Room, Kitchen - Galley, Kitchen - Eat-In
Location: Middle Of Block
Lot: Front Yard, Landscaping, Rear Yard, SideYard(s), Sloping
Lot Dimensions: 0.09 Acre(S)
Municipality: LOWER MERION TWP
Number of Rooms: 6
Parking Notes: 3 Total Parking Spaces
Sewer: Public Sewer
Special View Info: Street
SQFT Above Finished: 1528
SQFT Total Finished: 1528
Structure Type: Detached
Total Garage/Parking Spaces: 3
Utilities: Cable TV Available, Electric Available, Natural Gas Available, Phone Available, Sewer Available, Water Available
Water: Public
Windows: Bay/Bow, Double Hung, Double Pane, Palladian, Replacement, Screens, Storm
Local Schools
Middle School: BLACK ROCK
Elementary School: PENN WYNNE
School District: LOWER MERION
Listed By / Shown By
Listed By
Agency Name: Keller Williams Main Line
Agency Phone: 6105200100
Shown By
Agent Name: James Baumgartner
Agent Phone: Cell: (717) 205-5636
Agency Title: Berkshire Hathaway HomeServices Homesale Realty

 First American
Estimate Your Payment
Estimated Payment
$ 2,196.02 per month $1,390.98 Principal & Interest $622.75 Property Tax $182.29 Homeowner's Insurance



 Corporate Office - 215 S Centerville Rd. Lancaster, PA 17603
1410 Greywall Lane | MLS# PAMC2195372
This single family home located at 1410 Greywall Lane, Wynnewood, PA 19096 is currently listed for sale with an asking price of $625,000. This property was built in 1929 and has 3 bedrooms and 2 full baths with 1528 sq. ft. Greywall Lane is located in the PENN WYNNE subdivision within the LOWER MERION school district. Search PENN WYNNE real estate on jamesbaumgartner.homesale.com today.