



BEDS3
BATHS3 full
SQUARE FEET1,925
MLS#PAPH2676582
STATUSPENDING
PROPERTY TYPEResidential - Townhouse
SUBDIVISIONARBOURS AT EAGLE POINT
SCHOOLPHILADELPHIA CITY
Property Description
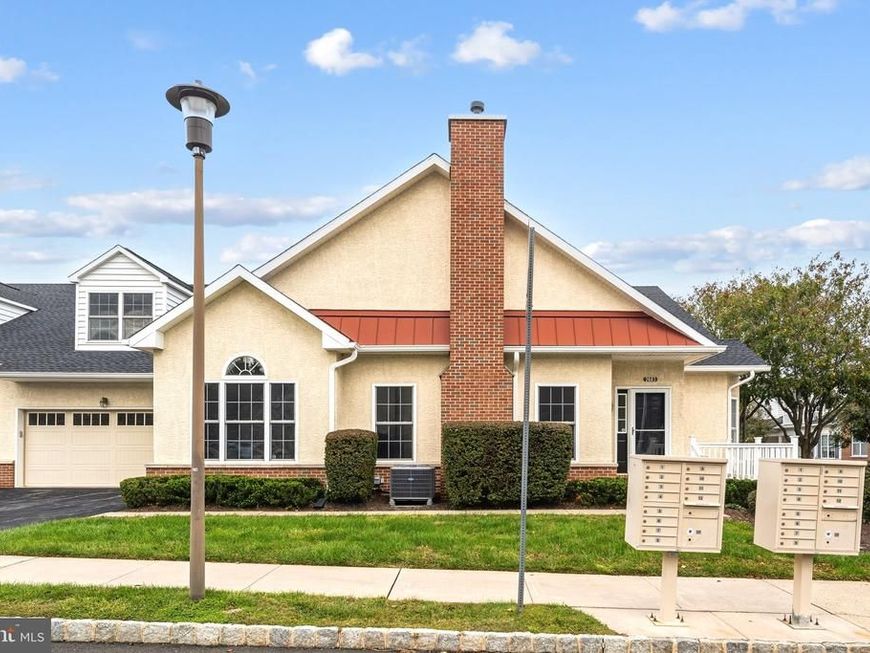
Welcome to this beautiful Quad style home in the highly sought-after The Arbours at Eagle Point, a premier 55+ community offering exceptional amenities including a pool, fitness center, and elegant clubhouse. Freshly painted throughout, this 3 bed/3 bath home is move in ready! The lower level has a very spacious living room dining room combination with high ceilings and gas fireplace perfect for those chilly nights. The dining room flows into the large eat in kitchen with ample cabinet space, pantry, counter space and a large island perfect for hosting family gatherings or entertaining. The main level also includes an expansive primary suite with a full bathroom and walk in closet, an additional bedroom and full bath are also on this floor along with a convenient laundry area, allowing for easy one-level living. Upstairs is an additional bedroom and full bath perfect for overnight guests. This home has ample closet space for storage. Rounding out this home is a 2 car garage. This home is immaculate and ready to enjoy! It is time to live where you love and call this place home!
Property Features
Property Type: Residential - Townhouse
Cooling: Central A/C
Fireplaces: 1
Fuel Type: Natural Gas
Garage: 2
Heating: Central
Home Style: Ranch/Rambler
Lot Size: 0.15 Acres
Stories: 2.0
Taxes: $5,921
Year Built: 2008
Feature Descriptions
Accessibility: Level Entry - Main,2+ Access Exits
Additional Structures: Above Grade, Below Grade
Appliances: Built-In Microwave, Dishwasher, Dryer, Refrigerator, Washer, Water Heater
Community Amenities: Common Grounds, Fitness Center, Pool - Outdoor, Recreational Center, Club House
Exterior: Masonry
HOA Fee: $359.04/Monthly
Lot Dimensions: 0.15 Acre(S)
Municipality: PHILADELPHIA
Parking Notes: 4 Total Parking Spaces
Pet Restrictions: Number Limit, Dogs OK, Cats OK
Sewer: Public Sewer
SQFT Above Finished: 1925
SQFT Total Finished: 1925
Structure Type: End of Row/Townhouse
Total Garage/Parking Spaces: 4
Utilities: Natural Gas Available, Electric Available
Water: Public
Local Schools
High School: GEORGE WASHINGTON
Elementary School: WATSON COMLY SCHOOL
School District: PHILADELPHIA CITY
Listed By / Shown By
Listed By
Agency Name: McCarthy Real Estate
Agency Phone: 2158674511
Shown By
Agent Name: James Baumgartner
Agent Phone: Cell: (717) 205-5636
Agency Title: Berkshire Hathaway HomeServices Homesale Realty

 First American
Estimate Your Payment
Estimated Payment
$ 1,751.78 per month $1,112.56 Principal & Interest $493.42 Property Tax $145.80 Homeowner's Insurance



 Corporate Office - 215 S Centerville Rd. Lancaster, PA 17603
2683 Marigold Lane | MLS# PAPH2676582
This townhouse located at 2683 Marigold Lane, Philadelphia, PA 19116 is currently listed for sale with an asking price of $499,900. This property was built in 2008 and has 3 bedrooms and 3 full baths with 1925 sq. ft. Marigold Lane is located in the ARBOURS AT EAGLE POINT subdivision within the PHILADELPHIA CITY school district. Search ARBOURS AT EAGLE POINT real estate on jamesbaumgartner.homesale.com today.