

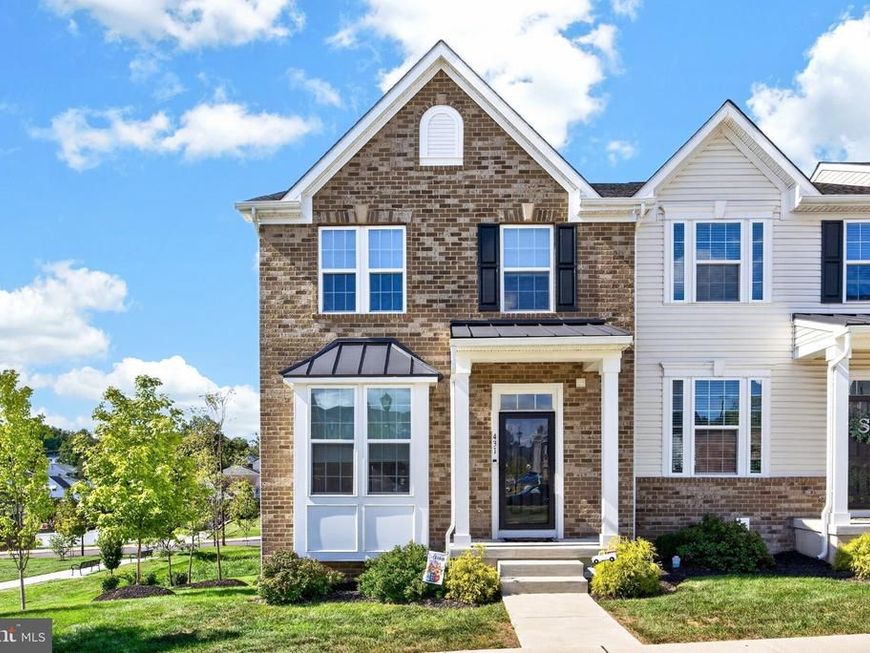


BEDS3
BATHS2 full 1 partial
SQUARE FEET1,740
MLS#PAMC2195020
STATUSACTIVE
PROPERTY TYPEResidential - Townhouse
SUBDIVISIONHIGHVIEW AT SOUDERTO
SCHOOLSOUDERTON AREA
Property Description
This gorgeous, almost‑new end‑unit townhome in Souderton’s Highview community delivers comfort, convenience, and a fantastic walkable location. You’re steps from Starbucks and the Goddard School with more to come! Also super close are the grocery stores, the gym, downtown dining, and the beautifully redone historic theater — with easy access to Rt. 309. Inside, the bright open layout features a spacious family room and a modern kitchen with a large island perfect for gathering. The deck off the kitchen adds even more natural light and a great spot to unwind. The finished basement provides bonus space for whatever you need — a cozy reading nook, home office, playroom, or home gym. You have lower level interior access to your 2 car garage with 240V EV charger already installed too! Upstairs, the primary suite feels like a retreat with its walk‑in closet and spa‑like bathroom featuring a double vanity and oversized walk‑in shower with double showerheads!. Two additional bedrooms, a full bath, and upstairs laundry make everyday living effortless. You’ll love the nearby green space, the walkable feel of the community, and the new commercial development coming to the square. Low HOA fees include lawn care, snow removal, and trash — giving you easy, maintenance‑free living.
Upcoming Open Houses
Open House Wednesday September 23rd, 5:00pm - 6:30pm
Open House Saturday September 26th, 10:00am - 11:00am
Property Features
Property Type: Residential - Townhouse
Basement: Yes
Basement: Garage Access, Partially Finished, Walkout Level
Cooling: Central A/C
Fuel Type: Natural Gas
Garage: 2
Heating: Central
Home Style: Colonial
Lot Size: 0.03 Acres
Roof Type: Architectural Shingle
Stories: 3.0
Taxes: $6,351
Year Built: 2023
Feature Descriptions
Additional Structures: Above Grade, Below Grade
Appliances: Built-In Microwave, Dishwasher, Disposal, Dryer - Electric, Oven/Range - Electric, Refrigerator, Stainless Steel Appliances, Washer, Water Heater
Exterior: Vinyl Siding, Brick Front
Flooring: Carpet, Luxury Vinyl Plank
HOA Fee: $200.00/Monthly
Interior: Bathroom - Tub Shower, Bathroom - Walk-In Shower, Breakfast Area, Ceiling Fan(s), Combination Kitchen/Living, Floor Plan - Open, Kitchen - Island, Pantry, Recessed Lighting, Walk-in Closet(s)
Lot: Backs - Open Common Area
Lot Dimensions: 0.03 Acre(S)
Municipality: SOUDERTON BORO
Number of Rooms: 6
Parking Notes: 4 Total Parking Spaces
Sewer: Public Sewer
SQFT Above Finished: 1440
SQFT Below Finished: 300
SQFT Total Finished: 1740
Structure Type: End of Row/Townhouse
Total Garage/Parking Spaces: 4
Water: Public
Local Schools
High School: SOUDERTON AREA SENIOR
School District: SOUDERTON AREA
Listed By / Shown By
Listed By
Agency Name: EXP Realty, LLC
Agency Phone: 8883977352
Shown By
Agent Name: James Baumgartner
Agent Phone: Cell: (717) 205-5636
Agency Title: Berkshire Hathaway HomeServices Homesale Realty

 First American
Estimate Your Payment
Estimated Payment
$ 1,775.28 per month $1,101.66 Principal & Interest $529.25 Property Tax $144.38 Homeowner's Insurance



 Corporate Office - 215 S Centerville Rd. Lancaster, PA 17603
431 Market Street | MLS# PAMC2195020
This townhouse located at 431 Market Street, Souderton, PA 18964 is currently listed for sale with an asking price of $495,000. This property was built in 2023 and has 3 bedrooms and 2 full and 1 partial baths with 1740 sq. ft. Market Street is located in the HIGHVIEW AT SOUDERTO subdivision within the SOUDERTON AREA school district. Search HIGHVIEW AT SOUDERTO real estate on jamesbaumgartner.homesale.com today.