

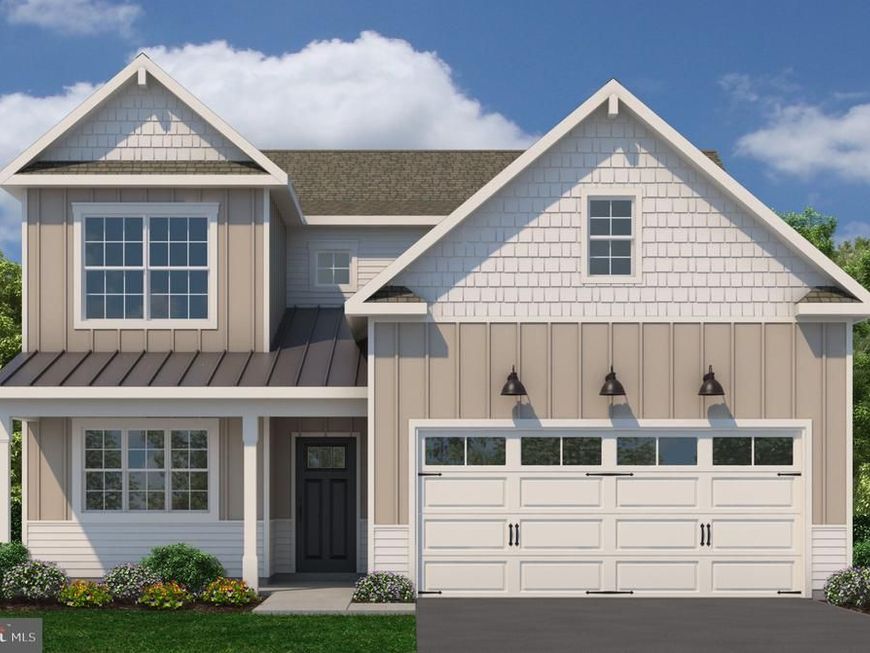


BEDS3
BATHS3 full
SQUARE FEET2,510
MLS#PABK2077532
STATUSACTIVE
PROPERTY TYPEResidential - Single Family
SCHOOLDANIEL BOONE AREA
Property Description
Welcome to Scottish Hollow, a 55+ active adult community in Amity Township, Berks County, where thoughtfully designed homes meet a relaxed, connected lifestyle. Enjoy beautiful countryside surroundings, dream homes, and a community designed with comfort and convenience in mind. Located in the peaceful setting of Amity Township, Scottish Hollow offers the best of both worlds - quiet surroundings while remaining conveniently close to shopping, dining, entertainment, and major roadways. Explore nearby parks, wineries, local restaurants, and everything Berks County has to offer. At the heart of the neighborhood is a suite of private amenities designed to keep you active and connected. Gather with neighbors in the spacious clubhouse featuring both indoor and outdoor social spaces, cool off in the community pool, or stay fit in the fitness center. Outdoor enthusiasts can challenge friends on the pickleball courts or take a peaceful stroll along the scenic walking trails winding through the community. Scottish Hollow offers a variety of thoughtfully designed floor plans created for easy first-floor living, with open-concept layouts, spacious kitchens, and flexible options to fit your lifestyle. Whether you're looking to simplify, entertain, or enjoy more time doing the things you love, Scottish Hollow is a place to make yourself at home. Discover a community designed for the next chapter - welcome to Scottish Hollow. Models coming in 2027. Sales Studio hours Wednesday - Monday, 10:00 - 5:00; Tuesdays by Appointment.
Upcoming Open Houses
Open House Wednesday September 23rd, 10:00am - 5:00pm
Open House Thursday September 24th, 10:00am - 5:00pm
Open House Friday September 25th, 10:00am - 5:00pm
Open House Saturday September 26th, 10:00am - 5:00pm
Open House Sunday September 27th, 10:00am - 5:00pm
Open House Monday September 28th, 10:00am - 5:00pm
Open House Wednesday September 30th, 10:00am - 5:00pm
Open House Thursday October 1st, 10:00am - 5:00pm
Open House Friday October 2nd, 10:00am - 5:00pm
Open House Saturday October 3rd, 10:00am - 5:00pm
Open House Sunday October 4th, 10:00am - 5:00pm
Open House Monday October 5th, 10:00am - 5:00pm
Open House Wednesday October 7th, 10:00am - 5:00pm
Property Features
Property Type: Residential - Single Family
Cooling: Central A/C, Programmable Thermostat
Fireplaces: 1
Fuel Type: Propane - Metered
Garage: 2
Heating: Forced Air
Home Style: Contemporary
Lot Size: 0.03 Acres
Roof Type: Architectural Shingle, Pitched, Metal
Stories: 2.0
Taxes: $0
Feature Descriptions
Accessibility: Level Entry - Main
Additional Structures: Above Grade
Appliances: Built-In Microwave, Dishwasher, Energy Efficient Appliances, Stainless Steel Appliances, Washer/Dryer Hookups Only
Community Amenities: Club House, Pickleball Courts, Pool - Outdoor
Electric: 200+ Amp Service
Exterior: Batts Insulation, Blown-In Insulation, Masonry, Vinyl
Exterior: Sidewalks, Exterior Lighting, Street Lights
Flooring: Carpet, Laminated, Vinyl
HOA Fee: $258.00/Monthly
Interior: Kitchen - Island, Walk-in Closet(s), Bathroom - Walk-In Shower, Bathroom - Tub Shower, Combination Dining/Living, Dining Area, Floor Plan - Open, Pantry, Entry Level Bedroom
Lot: Zero Lot Line
Lot Dimensions: 0.03 Acre(S)
Municipality: AMITY TWP
Parking Notes: 4 Total Parking Spaces
Rooms: Dining Room, Primary Bedroom, Sitting Room, Bedroom 2,Bedroom 3,Kitchen, Great Room, Loft, Bathroom 2,Bathroom 3,Primary Bathroom
Sewer: Public Sewer
SQFT Above Finished: 2510
SQFT Total Finished: 2510
Structure Type: Detached
Total Garage/Parking Spaces: 4
Utilities: Under Ground
Water: Public
Windows: Low-E
Local Schools
School District: DANIEL BOONE AREA
Listed By / Shown By
Listed By
Agency Name: Craig Properties Inc
Agency Phone: 2678951787
Shown By
Agent Name: James Baumgartner
Agent Phone: Cell: (717) 205-5636
Agency Title: Berkshire Hathaway HomeServices Homesale Realty

 First American
Estimate Your Payment
Estimated Payment
$ 1,586.44 per month $1,402.62 Principal & Interest $0.00 Property Tax (data not provided by mls) $183.82 Homeowner's Insurance



 Corporate Office - 215 S Centerville Rd. Lancaster, PA 17603
44 Scottish Hollow Drive | MLS# PABK2077532
This single family home located at 44 Scottish Hollow Drive, Birdsboro, PA 19508 is currently listed for sale with an asking price of $630,229. This property has 3 bedrooms and 3 full baths with 2510 sq. ft. Scottish Hollow Drive is located within the DANIEL BOONE AREA school district. Search Birdsboro real estate on jamesbaumgartner.homesale.com today.