



BEDS4
BATHS1 full 1 partial
SQUARE FEET2,210
MLS#PACT2136174
STATUSACTIVE UNDER CONTRACT
PROPERTY TYPEResidential - Single Family
SUBDIVISIONBERWYN DOWNS
SCHOOLTREDYFFRIN-EASTTOWN
Property Description
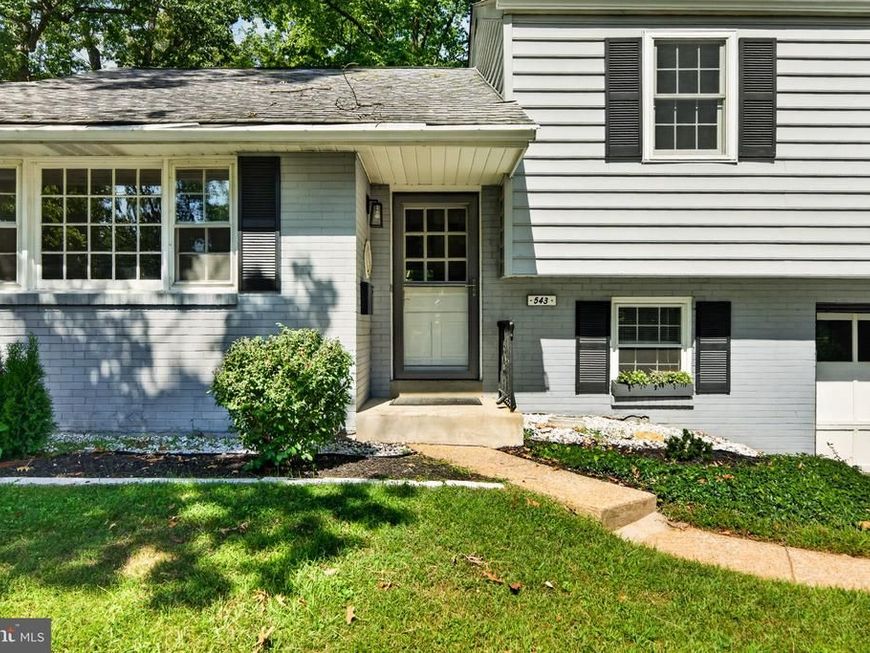
***Offer deadline 9/21/2026 @2.00PM*** Welcome to 543 Midland Avenue, an expanded four-bedroom Main Line split-level in Berwyn Downs, within the Tredyffrin/Easttown School District. Enjoy convenient access to Berwyn’s shops and restaurants, regional rail, the library, and nearby parks. Inside, the foyer opens to bright, connected living and dining areas with hardwood floors and built-in storage—an inviting setting for everyday routines, shared meals, and entertaining. Glass French doors lead to a spacious study with additional built-ins and an adjacent storage room, offering flexibility for a home office, homework zone, play space, or creative studio. The family room features a vaulted ceiling, exposed beams, and a large picture window looking out onto the backyard. Refreshed in 2026, the kitchen features quartz countertops, white cabinetry, stainless steel appliances, gas cooking, recessed lighting, a garden-window nook, and a breakfast bar. Three bedrooms and a refreshed hall bath are located on the second level, while a fourth bedroom on the third level offers access to a walk-up attic. The walk-out lower level provides a versatile bonus space, powder room, laundry area, and direct access to the one-car garage. Outside, the level backyard offers room for play, gardening, and relaxed weekends at home, while a two-car driveway provides additional parking. Schedule your preview today!
Property Features
Property Type: Residential - Single Family
Basement: Yes
Basement: Partially Finished
Cooling: Central A/C
Fuel Type: Natural Gas
Garage: 1
Heating: Forced Air
Home Style: Split Level
Lot Size: 0.42 Acres
Stories: 5.0
Taxes: $7,191
Year Built: 1956
Feature Descriptions
Additional Structures: Above Grade, Below Grade
Appliances: Built-In Microwave, Dishwasher, Dryer, Oven/Range - Gas, Refrigerator, Stainless Steel Appliances, Washer
Electric: Circuit Breakers
Exterior: Brick, Vinyl Siding
Interior: Attic, Bathroom - Tub Shower, Built-Ins, Combination Dining/Living, Recessed Lighting, Upgraded Countertops, Wood Floors
Lot: Level
Lot Dimensions: 0.42 Acre(S)
Municipality: EASTTOWN TWP
Parking Notes: 3 Total Parking Spaces
Sewer: Public Sewer
SQFT Above Finished: 2010
SQFT Below Finished: 200
SQFT Total Finished: 2210
Structure Type: Detached
Total Garage/Parking Spaces: 3
Water: Public
Local Schools
High School: CONESTOGA SENIOR
Middle School: TREDYFFRIN-EASTTOWN
Elementary School: BEAUMONT
School District: TREDYFFRIN-EASTTOWN
Listed By / Shown By
Listed By
Agency Name: RE/MAX Main Line - Devon
Agency Phone: 6106409300
Shown By
Agent Name: James Baumgartner
Agent Phone: Cell: (717) 205-5636
Agency Title: Berkshire Hathaway HomeServices Homesale Realty

 First American
Estimate Your Payment
Estimated Payment
$ 2,600.20 per month $1,769.10 Principal & Interest $599.25 Property Tax $231.85 Homeowner's Insurance



 Corporate Office - 215 S Centerville Rd. Lancaster, PA 17603
543 Midland Avenue | MLS# PACT2136174
This single family home located at 543 Midland Avenue, Berwyn, PA 19312 is currently listed for sale with an asking price of $794,900. This property was built in 1956 and has 4 bedrooms and 1 full and 1 partial baths with 2210 sq. ft. Midland Avenue is located in the BERWYN DOWNS subdivision within the TREDYFFRIN-EASTTOWN school district. Search BERWYN DOWNS real estate on jamesbaumgartner.homesale.com today.