



BEDS5
BATHS5 full 1 partial
SQUARE FEET5,372
MLS#PABU2123286
STATUSACTIVE
PROPERTY TYPEResidential - Single Family
SCHOOLNEW HOPE-SOLEBURY
Property Description
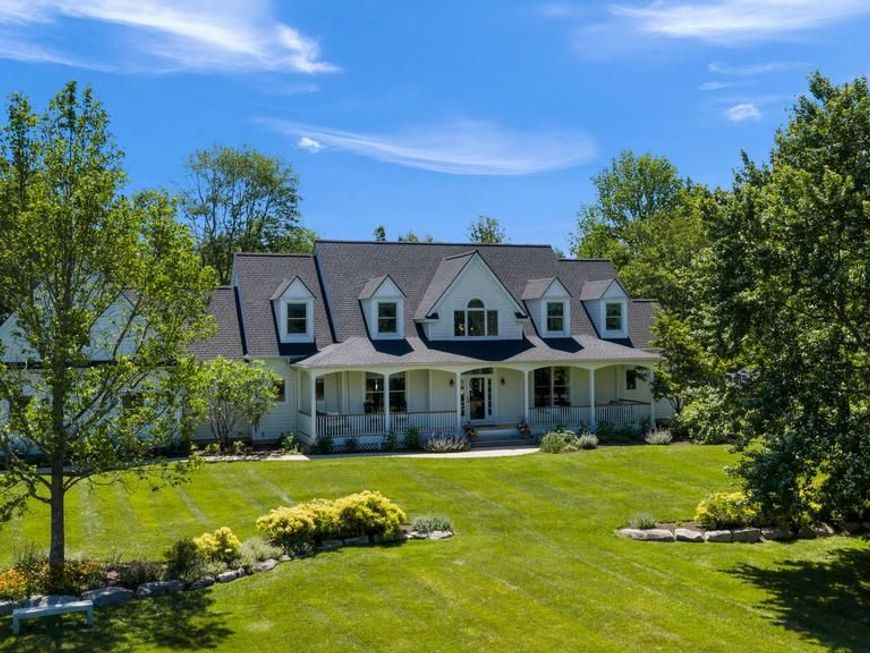
Featured in House Beautiful, this reimagined Bucks County estate offers architectural pedigree and exceptional infrastructure across 6.34 fully fenced acres. Set back over 250 feet from scenic Saw Mill Road in Solebury Township, the property backs directly to 70+ acres of protected conservation land, offering a scale of privacy that is hard to appreciate from photos alone. Enter via the expansive front porch into a navy-paneled two-story foyer. Sunlit interiors flow throughout, and a chef's kitchen features custom cabinetry and premium appliances. Two private offices provide exceptional flexibility for remote work. The main-level primary suite is a true retreat with dual walk-in closets and a renovated spa bath featuring heated floors, a zero-entry shower, and a soaking tub. A custom, beautiful and functional laundry and a mudroom equipped with a full bathroom for seamless indoor-outdoor transitions, complete the main level. The upper level offers generous bedrooms, including a private princess suite. A fully finished lower level expands lifestyle amenities with dedicated spaces for fitness, a theater room, and a large recreation room. Above the attached three-car garage, a self-contained guest apartment complete with a private bedroom, full bath, living area, and kitchenette offers exceptional versatility for extended family or staff. Expansive bluestone terraces overlook a new heated gunite saltwater pool, engineered for efficiency with a variable-speed pump, custom automatic cover, French Grey plaster, and integrated LED lighting. A covered porch offers al fresco dining with sunset views, and an all-weather three-season sunroom extends living space through Bucks County's changing seasons. The grounds feature a custom cedar greenhouse, fenced kitchen garden, workshop, and chicken coop. The backyard is landscaped with established native perennial gardens, sweeping lawns, and over 100 newly planted native trees for beauty and privacy throughout the year. Extensively updated for turnkey peace of mind, recent updates include a new roof with premium transferable warranty, high-efficiency zoned climate control (heat pumps and furnace), a catalytic converter fireplace insert, a new pool installation, EV charging, and a Generac whole-house generator. Enhancing long-term flexibility, an approved variance, architectural plans, and a stormwater management system are already fully in place for a substantial secondary barn, should a future owner desire one. This addition is not required to enjoy the estate exactly as it stands today. Located in the New Hope-Solebury School District, the estate is moments from Carversville and New Hope. Philadelphia is under an hour away, NYC is 90 minutes, and Trenton-Mercer Airport is within 30 minutes.
Property Features
Property Type: Residential - Single Family
Basement: Fully Finished
Basement: Yes
Cooling: Central A/C
Fireplaces: 1
Fuel Type: Natural Gas
Garage: 3
Heating: Forced Air, Heat Pump(s), Hot Water, Radiant, Zoned
Home Style: Transitional
Lot Size: 6.34 Acres
Stories: 3.0
Taxes: $19,519
Year Built: 2003
Feature Descriptions
Additional Structures: Above Grade, Below Grade
Appliances: Dishwasher, Dryer, Refrigerator, Stainless Steel Appliances, Washer, Water Heater, Cooktop, Range Hood, Oven/Range - Gas, Oven - Double
Electric: 200+ Amp Service
Exterior: Exterior Lighting, Extensive Hardscape, Hot Tub, Outbuilding(s)
Exterior: Frame
Fireplace: Wood
Flooring: Hardwood
Interior: Bathroom - Walk-In Shower, Built-Ins, Breakfast Area, Ceiling Fan(s), Crown Moldings, Dining Area, Family Room Off Kitchen, Floor Plan - Open, Formal/Separate Dining Room, Kitchen - Gourmet, Kitchen - Island, Pantry, Primary Bath(s), Recessed Lighting, Upgraded Countertops, Wainscotting, Walk-in Closet(s), Wood Floors, Bathroom - Soaking Tub
Location: Suburban
Lot: Adjoins - Open Space, Additional Lot(s), Front Yard, Landscaping, Private, Rear Yard
Lot Dimensions: 6.34 Acre(S)
Municipality: SOLEBURY TWP
Parking Notes: 3 Total Parking Spaces
Sewer: On Site Septic
SQFT Above Finished: 5372
SQFT Total Finished: 5372
Structure Type: Detached
Swimming Pool: Gunite, Heated, In Ground, Saltwater
Total Garage/Parking Spaces: 3
Water: Well
Local Schools
School District: NEW HOPE-SOLEBURY
Listed By / Shown By
Listed By
Agency Name: Compass Pennsylvania, LLC
Agency Phone: 6106155400
Shown By
Agent Name: James Baumgartner
Agent Phone: Cell: (717) 205-5636
Agency Title: Berkshire Hathaway HomeServices Homesale Realty

 First American
Estimate Your Payment
Estimated Payment
$ 9,920.87 per month $7,333.24 Principal & Interest $1,626.58 Property Tax $961.04 Homeowner's Insurance



 Corporate Office - 215 S Centerville Rd. Lancaster, PA 17603
6230 Saw Mill Road | MLS# PABU2123286
This single family home located at 6230 Saw Mill Road, New Hope, PA 18938 is currently listed for sale with an asking price of $3,295,000. This property was built in 2003 and has 5 bedrooms and 5 full and 1 partial baths with 5372 sq. ft. Saw Mill Road is located within the NEW HOPE-SOLEBURY school district. Search New Hope real estate on jamesbaumgartner.homesale.com today.