



BEDS3
BATHS2 full 1 partial
SQUARE FEET2,140
MLS#PABK2080672
STATUSACTIVE
PROPERTY TYPEResidential - Single Family
SUBDIVISIONHILL TOP ESTATES
SCHOOLKUTZTOWN AREA
Property Description
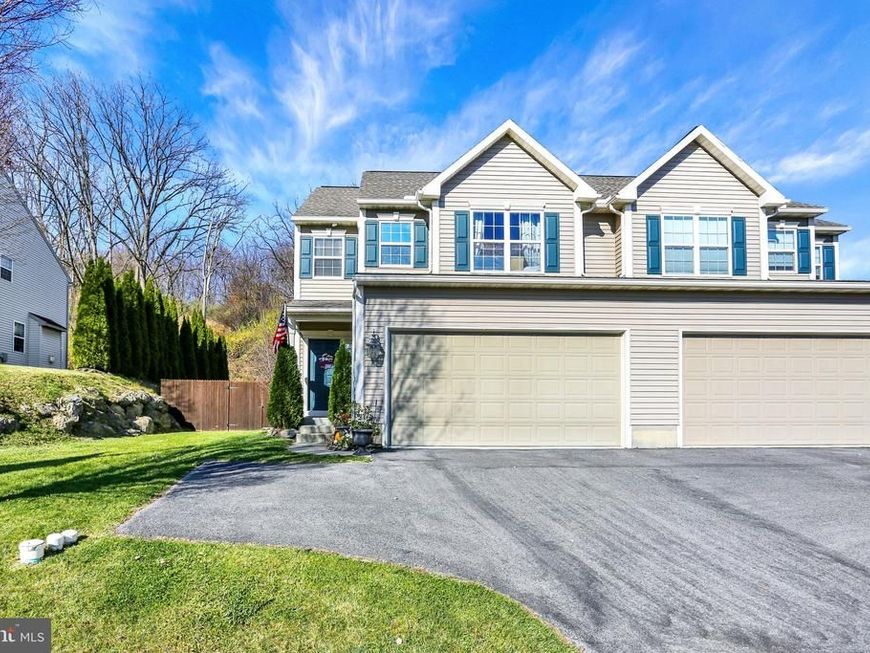
Nestled in the charming HillTop Estates, this exquisite twin home offers a perfect blend of comfort and style. Built in 2014, the Colonial design features a welcoming open floor plan, ideal for both entertaining and everyday living. The spacious kitchen boasts a butler's pantry and eat-in area with new dishwasher, fridge and microwave that seamlessly flows into the family room, where a cozy stone fireplace invites relaxation. With three generous bedrooms, including a primary suite with a luxurious bath and walk-in closet, this home caters to your every need. Enjoy the convenience of upper-floor laundry and energy-efficient windows along with new A/C unit, water heater, radon fan and water softener. Step outside to discover a beautifully landscaped lot with a front yard, side yards, and a rear yard perfect for gatherings. Seller had planted 2 dwarf peach trees along with a raspberry and blueberry bushes. The attached garage and driveway provide ample parking. Enjoy evenings on the patio or porch, enhanced by exterior lighting. This home is not just a place to live; it's a place to thrive.
Property Features
Property Type: Residential - Single Family
Basement: Yes
Basement: Full, Unfinished, Outside Entrance, Drainage System
Cooling: Central A/C
Fireplaces: 1
Fuel Type: Natural Gas
Garage: 2
Heating: Forced Air
Home Style: Colonial, Traditional
Lot Size: 0.17 Acres
Roof Type: Pitched, Shingle
Stories: 2.0
Taxes: $6,172
Year Built: 2014
Feature Descriptions
Additional Structures: Above Grade, Below Grade
Appliances: Built-In Range, Oven - Self Cleaning, Dishwasher, Disposal
Electric: Underground, 200+ Amp Service, Circuit Breakers
Exterior: Vinyl Siding
Exterior: Sidewalks, Street Lights, Exterior Lighting
Fireplace: Stone, Gas/Propane
Flooring: Wood, Wall to Wall Carpeting, Tile/Brick
Interior: Primary Bath(s), Butlers Pantry, Ceiling Fan(s), Bathroom - Stall Shower, Dining Area, Kitchen - Eat-In, Kitchen - Country, Floor Plan - Open, Family Room Off Kitchen, Crown Moldings, Carpet, Bathroom - Tub Shower, Walk-in Closet(s)
Lot: Open, Front Yard, Rear Yard, SideYard(s)
Lot Dimensions: 0.17 Acre(S)
Municipality: KUTZTOWN BORO
Parking Notes: 4 Total Parking Spaces
Rooms: Living Room, Dining Room, Bedroom 2,Bedroom 3,Kitchen, Bedroom 1,Laundry, Other, Bathroom 1,Bathroom 2
Sewer: Public Sewer
SQFT Above Finished: 2140
SQFT Total Finished: 2140
Structure Type: Twin/Semi-Detached
Total Garage/Parking Spaces: 4
Utilities: Cable TV
Water: Public
Windows: Energy Efficient
Room Sizes
Kitchen: 10 x 24 Level - Main
Dining Room: 11 x 14 Level - Main
Living Room: 15 x 16 Level - Main
Other: 9 x 9 Level - Main
Bedroom 1: 13 x 16 Level - Upper 1
Bedroom 2: 12 x 13 Level - Upper 1
Bedroom 3: 12 x 12 Level - Upper 1
Laundry: 6 x 10 Level - Upper 1
Bathroom 1: 11 x 12 Level - Upper 1
Bathroom 2: 6 x 10 Level - Upper 1
Local Schools
High School: KUTZTOWN AREA SENIOR
Middle School: KUTZTOWN AREA
School District: KUTZTOWN AREA
Listed By / Shown By
Listed By
Agency Name: Keller Williams Platinum Realty - Wyomissing
Agency Phone: 6108981441
Shown By
Agent Name: James Baumgartner
Agent Phone: Cell: (717) 205-5636
Agency Title: Berkshire Hathaway HomeServices Homesale Realty

 First American
Estimate Your Payment
Estimated Payment
$ 1,520.97 per month $890.00 Principal & Interest $514.33 Property Tax $116.64 Homeowner's Insurance



 Corporate Office - 215 S Centerville Rd. Lancaster, PA 17603

757 Seem Drive | MLS# PABK2080672
This single family home located at 757 Seem Drive , Kutztown, PA 19530 is currently listed for sale with an asking price of $399,900. This property was built in 2014 and has 3 bedrooms and 2 full and 1 partial baths with 2140 sq. ft. Seem Drive is located in the HILL TOP ESTATES subdivision within the KUTZTOWN AREA school district. Search HILL TOP ESTATES real estate on jamesbaumgartner.homesale.com today.