



BEDS4
BATHS3 full
SQUARE FEET2,358
MLS#PADE2124288
STATUSACTIVE
PROPERTY TYPEResidential - Single Family
SUBDIVISIONARONIMINK
SCHOOLUPPER DARBY
Property Description
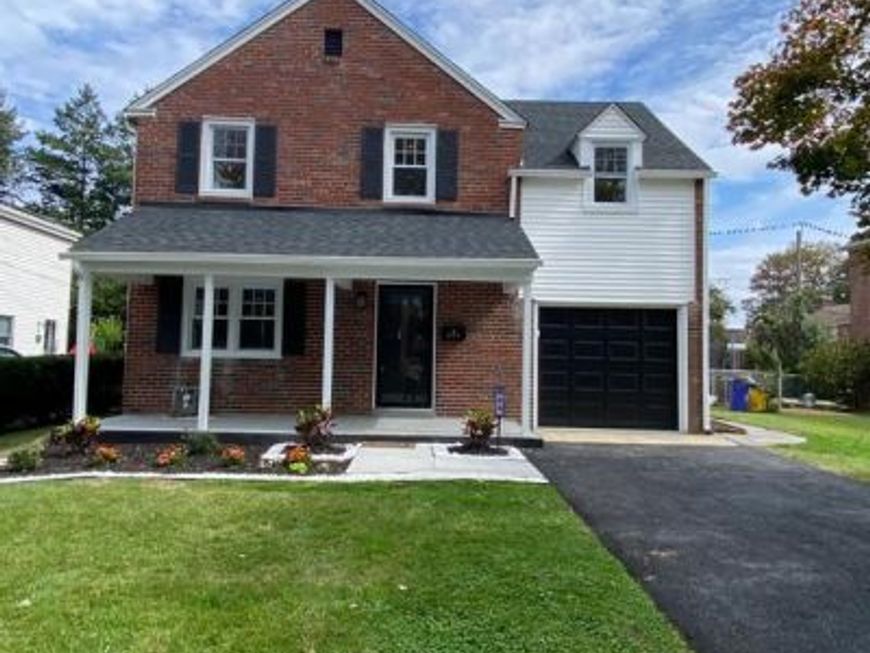
Welcome to 825 Stanbridge Road, this exquisite and beautifully renovated single Colonial is located on one of the most attractive streets in the Aronimink section of Drexel Hill. This lovely 4 bedroom, 3 full bathroom home has it ALL; comfort, convenience, curb appeal and so much more! Special Features include; Brand New Roof & Gutter System, gorgeous original hardwood floors, luxury vinyl plank flooring, freshly painted throughout, recessed lighting, led ceiling fixtures, new HVAC - central air with air scrubber for improved air quality & gas heater, hot water heater, all new energy efficient windows and doors, sump pump, new front concrete patio & rear concrete porch and so much more!!! As you enter the home you find a spacious living room with electric fireplace, recessed lighting, led chandelier and luxury vinyl plank flooring that leads you to a formal dining room. The kitchen is dazzling with smoke colored shaker cabinetry, Quartz countertops & breakfast bar, white subway tile backsplash & brand new top of the line energy efficient stainless steel appliances. Right off of the kitchen is a 10 x 15 enclosed porch with unique slate flooring, recessed lighting, ceiling fan and access to the spacious and fenced in backyard that is just waiting for you to start your entertaining. The second floor boasts beautiful original hardwood flooring throughout; a huge master bedroom with a private full ceramic tile bath complete with stall shower and an oversized walk-in closet. There are two additional good size bedrooms and a stunning ceramic tile hall bathroom with tub/shower combination. The basement is full and completely finished which includes a good size family room, new full ceramic tile bathroom with shower, luxury vinyl flooring, recessed lighting and separate laundry and utility areas. WAIT, there is more... a bonus room that can be used as a 4th bedroom, office, media room or gym. This spectacular home is centrally located to schools, shopping centers, Center City Philadelphia, public transportation, major routes & highways and the Philadelphia International Airport. Do Not Delay; this home won't last very long.....so schedule your showing today and SEE FOR YOURSELF!!!
Property Features
Property Type: Residential - Single Family
Basement: Yes
Basement: Fully Finished, Heated, Sump Pump, Windows, Interior Access
Cooling: Central A/C
Fuel Type: Natural Gas
Garage: 1
Heating: Forced Air
Home Style: Colonial, Traditional
Lot Size: 0.13 Acres
Roof Type: Pitched, Shingle
Stories: 2.0
Taxes: $8,128
Year Built: 1950
Feature Descriptions
Additional Structures: Above Grade, Below Grade
Appliances: Built-In Range, Built-In Microwave, Dishwasher, Dryer - Electric, Dryer - Front Loading, Energy Efficient Appliances, ENERGY STAR Refrigerator, ENERGY STAR Clothes Washer, ENERGY STAR Dishwasher, Icemaker, Microwave, Water Heater - High-Efficiency, Washer, Stainless Steel Appliances, Refrigerator, Six Burner Stove, Range Hood, Oven/Range - Gas, Oven - Self Cleaning
Electric: 100 Amp Service
Exterior: Brick, Concrete
Exterior: Exterior Lighting, Sidewalks
Fencing: Chain Link, Rear, Partially, Wrought Iron
Flooring: Ceramic Tile, Hardwood, Laminate Plank, Luxury Vinyl Plank, Solid Hardwood
Interior: Bathroom - Stall Shower, Bathroom - Tub Shower, Bathroom - Walk-In Shower, Breakfast Area, Butlers Pantry, Ceiling Fan(s), Dining Area, Efficiency, Family Room Off Kitchen, Floor Plan - Open, Floor Plan - Traditional, Formal/Separate Dining Room, Kitchen - Eat-In, Kitchen - Island, Kitchen - Table Space, Pantry, Primary Bath(s), Recessed Lighting, Upgraded Countertops, Wood Floors
Location: Suburban
Lot: Cleared, Front Yard, Landscaping, Level, Rear Yard, SideYard(s)
Lot Dimensions: 0.13 Acre(S)
Municipality: UPPER DARBY TWP
Parking Features: Asphalt Driveway, Paved Driveway, Private
Parking Notes: 3 Total Parking Spaces
Rooms: Living Room, Dining Room, Primary Bedroom, Bedroom 2,Bedroom 3,Bedroom 4,Kitchen, Family Room, Sun/Florida Room, Laundry, Bathroom 1,Bathroom 3
Sewer: Public Sewer
Special View Info: Street
SQFT Above Finished: 2358
SQFT Total Finished: 2358
Structure Type: Detached
Total Garage/Parking Spaces: 3
Utilities: Electric Available, Natural Gas Available, Phone Available, Water Available
Water: Public
Windows: Double Hung, Energy Efficient, Insulated, Replacement, Screens, Storm
Local Schools
High School: U DARBY
Middle School: DREXEL HILL
Elementary School: ARONIMINK
School District: UPPER DARBY
Listed By / Shown By
Listed By
Agency Name: RE/MAX Prime Real Estate
Agency Phone: 6106227500
Shown By
Agent Name: James Baumgartner
Agent Phone: Cell: (717) 205-5636
Agency Title: Berkshire Hathaway HomeServices Homesale Realty

 First American
Estimate Your Payment
Estimated Payment
$ 2,124.72 per month $1,279.68 Principal & Interest $677.33 Property Tax $167.71 Homeowner's Insurance



 Corporate Office - 215 S Centerville Rd. Lancaster, PA 17603
825 Stanbridge Road | MLS# PADE2124288
This single family home located at 825 Stanbridge Road, Drexel Hill, PA 19026 is currently listed for sale with an asking price of $574,990. This property was built in 1950 and has 4 bedrooms and 3 full baths with 2358 sq. ft. Stanbridge Road is located in the ARONIMINK subdivision within the UPPER DARBY school district. Search ARONIMINK real estate on jamesbaumgartner.homesale.com today.